Founded in 1969 by Sabatino Faraone and now led by Flavio Faraone, Faraone.it is today the leading Italian company in the field of glass railings for sports facilities and architectural projects. Since 2009, it has revolutionized the market with NINFA, and since 2011, it has expanded its range to include guardrails for grandstands and sports facilities with NINFA STADIO, designed to ensure maximum visibility, visual comfort, and certified safety even in crowded conditions.
Each system is developed and tested in Faraone’s in-house laboratory, which conducts static, dynamic, and impact tests in accordance with the most stringent standards. Performance ranges from 200 to 1000 kg/m (2–10 kN/m), making Faraone guardrails ideal for stadiums, arenas, swimming pools, tennis courts, and racetracks, with tests and inspections passed in Italy and abroad, including hurricane-resistant testing in Florida. It is the only company to offer code-compliant glass partitions up to 3 m high, useful for separating fan sections without compromising visibility or the continuity of the transparent barrier.
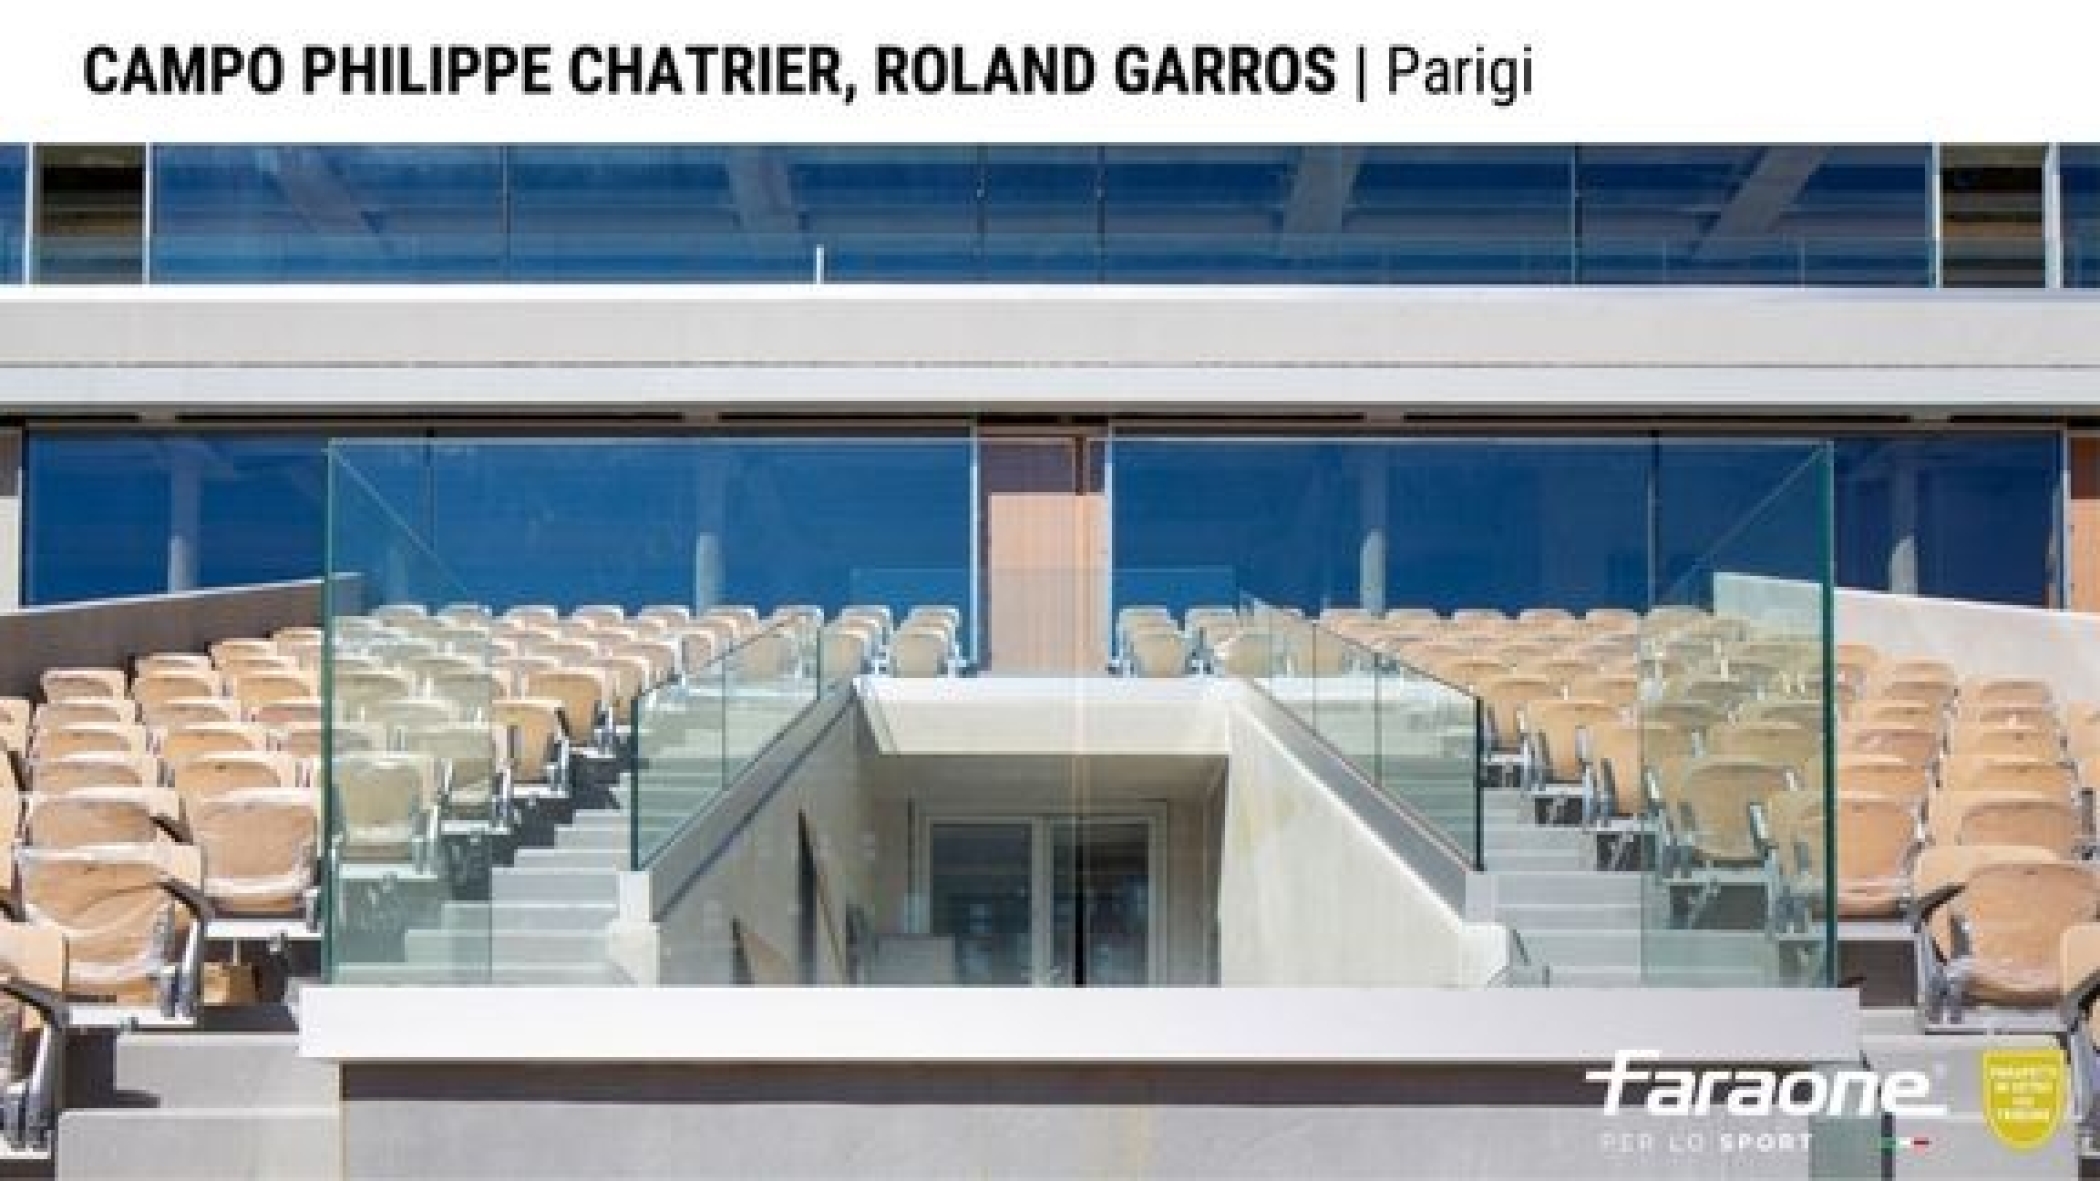
Continuous technical innovation, combined with constant dialogue with clients, installers, and designers, has led Faraone to deliver iconic projects such as Roland Garros (Paris), the San Siro Skywalk (Milan), Gewiss Stadium (Bergamo), the Mugello Circuit, the Felice Scandone Swimming Pool (Naples), and the New Derthona Arena (Tortona).
Solutions that comply with the CONI visibility curve, optimized for specific areas of the facility: grandstands, sidelines, concourses/corridors, partitions, skyboxes, and skywalks.
All this expertise is compiled in the technical manual “Guardrails for Sports Facility Grandstands,” a reference guide for designers, operators, and institutions committed to value, transparency, and safety.
The systems and products in NINFA’s Series 6 are accompanied by environmental documentation useful for sustainable design, with reference to EPDs and the requirements of the Minimum Environmental Criteria (CAM) for public procurement. We also support the organization of data for LCA (Life Cycle Assessment), facilitating the preparation of specifications, reports, and environmental project assessments.
FARAONE S.R.L. a socio unico
Via Po, 12
64018 Tortoreto (te) IT
In the stands, the priority is simple: to protect the audience without obstructing their view. NINFA 6 STADIO parapets are designed for high-traffic spectator areas and provide a continuous, transparent barrier that complies with the CONI visibility curve, reducing the visual “obstacles” typical of traditional railings. Performance is considered a structural requirement: design class of 500 kg/m and laboratory testing up to 900 kg/m, with details engineered to maintain glass alignment and perceived quality over time. Depending on the grandstand and space constraints, mounting options include installation above the floor, in contact with the floor slab (to keep the tread clear), above the low wall (on existing curbs), and recessed solutions for a clean, uncluttered architectural aesthetic. The result is a system that meets specifications: verifiable, replicable, and featuring a modular design suitable for both new construction and renovation projects.
Glass parapets for sidelines
Along the sidelines, the barrier operates in a different context: close proximity, frequent movement of staff and personnel, the presence of TV crews and sponsors, and the need to maintain complete transparency for the audience and camera shots. Here, the guardrail must be stable, with precise dimensions and details that do not create obstacles or pose maintenance challenges. The NINFA Series 6 offers seamless and clean solutions, suitable for stadiums and arenas, with performance specifications designed for areas with live audiences (500 kg/m class, tested to 900 kg/m). From a construction standpoint, the field perimeter often requires “smart” mounting choices: above the floor for quick installations on existing slabs, above a low wall when the perimeter is already defined by curbs, or recessed for new constructions where the goal is to minimize visual impact. The advantage is transparent protection that does not “clutter” the design and does not compromise operational efficiency.
Glass parapets for fan sector dividers
Separating sections and fan groups is a matter of management and safety: the solution should not become a “wall” that blocks the view, but rather a transparent, tall, and truly strong barrier. NINFA 6 STADIO offers glass dividers up to 3 meters tall, compliant with regulations, designed to withstand bidirectional forces (loads from both sides) and maintain visual continuity in the stands. Depending on the layout and structure, the dividers can be mounted above the floor (on beams or curbs) or installed flush with the floor for maximum stability and a clean, unobtrusive appearance (highly recommended in new facilities or when pre-planning is involved). In all cases, the goal is the same: to safely separate areas without compromising the quality of the spectator experience or obstructing sightlines.
Glass parapets for skybox
In skyboxes, safety must coexist with premium architectural standards: perfect alignment, minimalist details, no visual interference, and a “high-end” feel. The Ninfa Series 6 offers all-glass railings suitable for skybox terraces and balconies, with performance and structural design tailored for settings involving public gatherings and event management (500 kg/m class, tested to 900 kg/m). Here, the choice of mounting method directly affects aesthetics and functionality: floor-level mounting to keep the floor unobstructed and minimize interior bulk; above-floor mounting on concrete or load-bearing beams (metal or wood); above a low wall in the renovation of existing balconies; or recessed mounting for “invisible” integration and maximum design continuity. The system allows for clean lines and consistency with facades and cladding, reducing on-site challenges thanks to tested, replicable, and controllable solutions.
Glass parapets for skywalk
On skywalk and scenic trails, the barrier is a critical element: it must account for height, wind, crowding, and, often, continuous exposure to the elements. A system is needed that is designed to be verifiable, tested, and seamlessly integrated into the structure without compromise. NINFA 6 STADIO solutions are designed for environments with actual public traffic and offer an “engineerable” approach to performance: design class 500 kg/m, tested up to 900 kg/m, in a context where transparency must remain an architectural asset, not a risk. For skywalk applications, the recessed mounting is often the cleanest and most robust choice when pre-installation provisions can be made; the floor-mounted option is useful for minimizing the footprint on the walkway; and the above-floor and above-wall options become effective solutions in renovation projects, when the existing structure dictates the requirements. The result is a continuous transparent barrier that preserves the view while withstanding the typical stresses of elevated walkways.
Glass parapets for vomitories
In the vomitories (grandstand entrances/exits) and in the circulation corridors, the stresses vary: rapid traffic flow, accidental impacts, continuous contact, changes in elevation, as well as the need to avoid creating bottlenecks. Here, the guardrail must be sturdy and “practical”: continuous protection, correct heights, and details that withstand intensive use and facilitate maintenance. Even in these areas, NINFA applies its sports facility approach: performance designed for crowded spaces (500 kg/m class, tested to 900 kg/m). From an installation standpoint, the floor-level installation is often crucial for maximizing the usable width of the pathway; above-floor installation is effective when working on existing slabs; above-wall installation utilizes existing curbs or guardrails; and recessed installation is the best option in new construction to minimize the footprint and achieve a clean finish. The goal is to minimize challenges on-site and deliver a system ready for “facility management”: safe, durable, and replicable.